
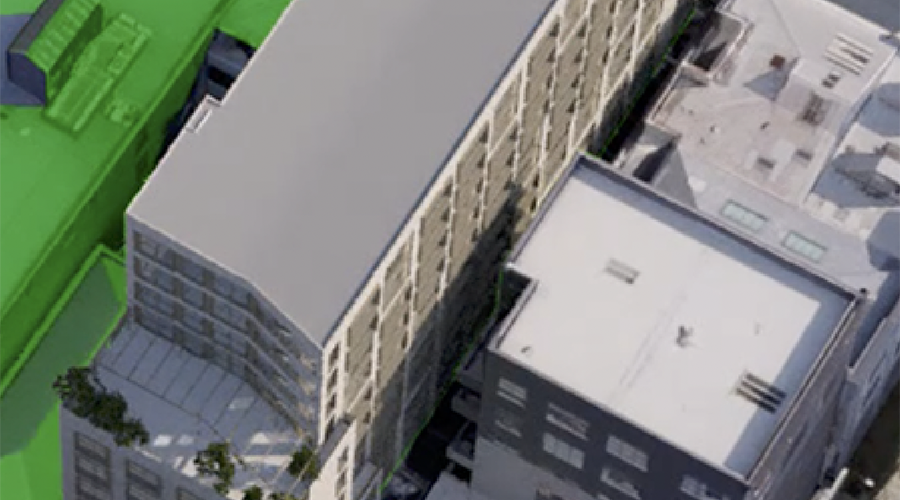
This just in, quite interesting, and relevant to the subject being discussed previously, namely – how much daylight do you need in a building?
Ben McNulty (a WCC Councillor) has today posted:
One last stupid hurrah for the Resource Management Act in Wellington.
While the government was amending rules to remove height limits in the Auckland CBD this week, in Wellington an Independent Commissioner (acting on advice from council planners) said no to allowing an additional 5.6 metres on a new apartment building on Wakefield Street due to “adverse effects on the historic heritage values of the Courtenay Place Heritage Area”.
At a time when our local economy is in the toilet, we cannot afford these types of rulings that are absolutely chilling for new investment in our city.
The Lido Apartments aren’t boutique, luxury spaces only a small section of buyers can afford. They’re directly targeted to first-home buyers with $10,000 deposits and units starting from $450k.
If we can’t build tall in Te Aro, where the hell are we meant to build?
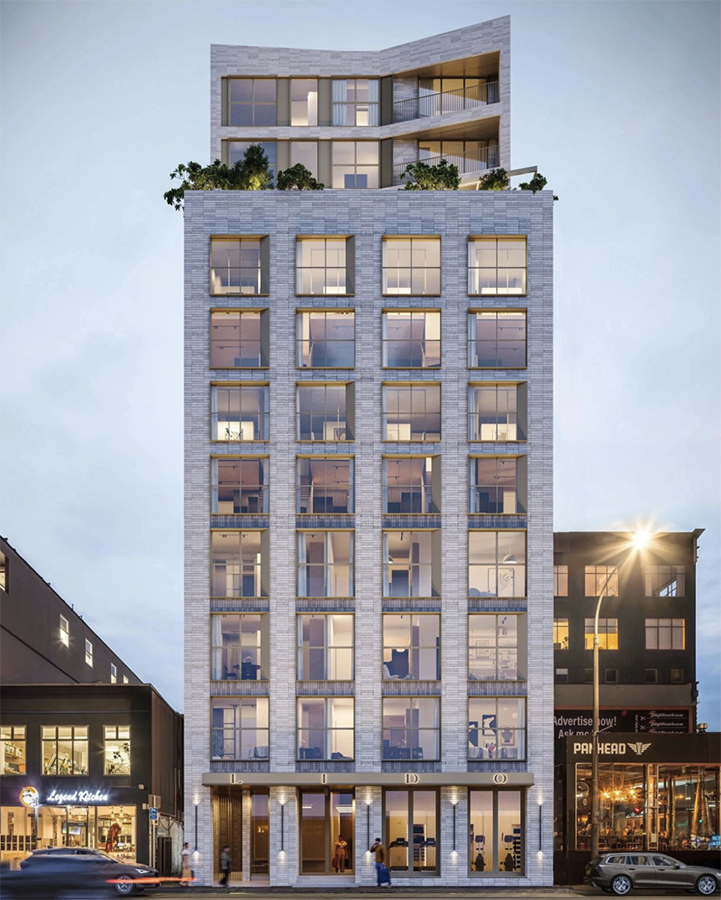
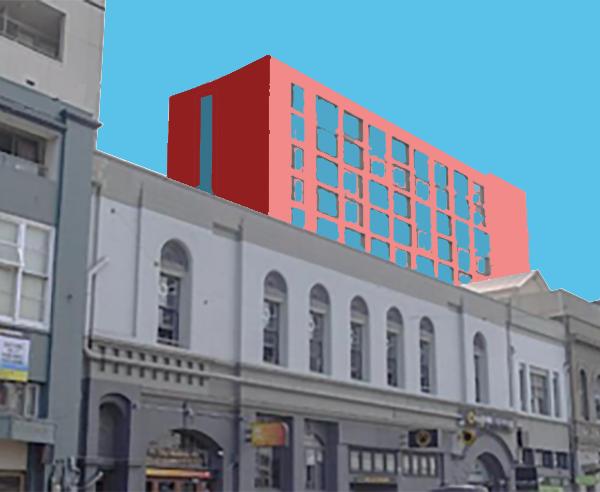
He’s talking about this building (above), which from this street view looks quite nice, from the front. But you’ll notice that the building not only has apartments facing north (pictured here), but also has apartments facing East and West, while the building is oriented North and South. Unfortunately that means that apartments on the lower floors re facing directly into a hole, several stories deep, looking out at a neighbouring building boundary.
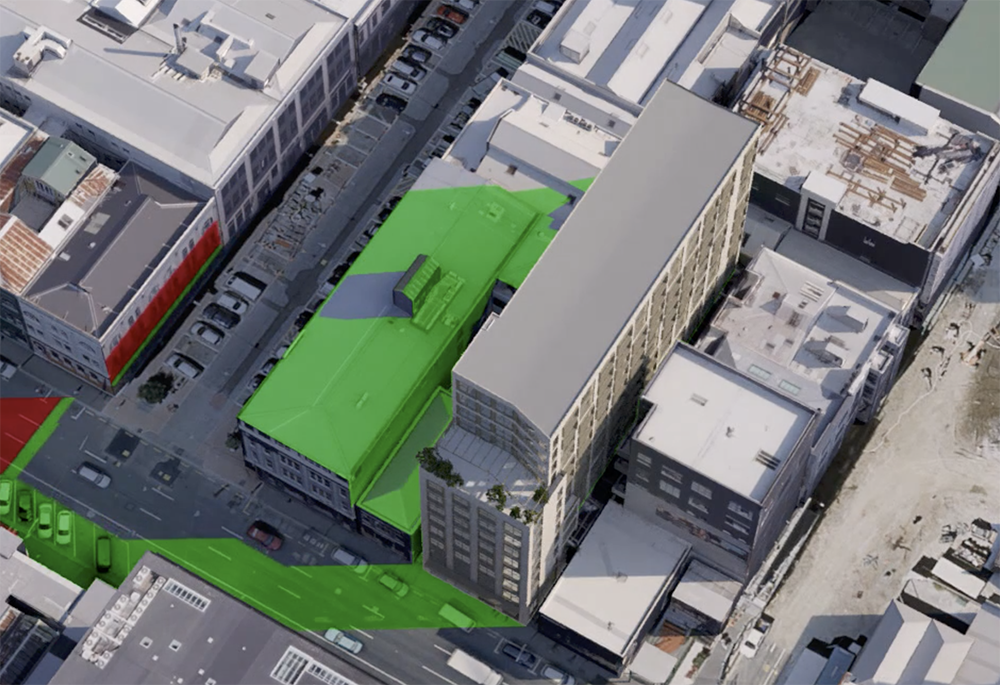
There’s not much daylight down there, and bugger all sunlight – in fact, artificial light is all you’re likely to be able to get from now until the end of time. Have a look at where the neighbouring buildings are, as they are allowed to be, and expected to be, almost right up to the side boundary. Doesn’t leave much room for air when looking out the window. Certainly not much room for daylight. Maybe it allows for the possibility of the neighbouring balconies forming a very close friendship?

Two lovers kissing under the tranquility of solitude? Two lovers at midnight over the back fence? You decide. Close-up:
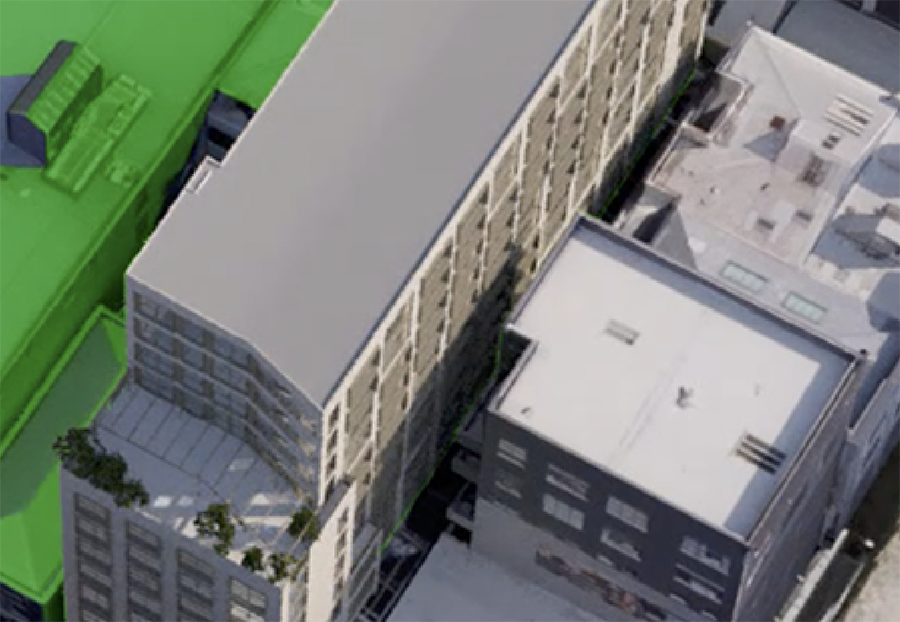
Sure, once you get up higher, there is the probability of decent views out over the top of the neighbouring buildings. But only for so long. There is nothing to stop the neighbours from demolishing their buildings and building their new buildings to the same new height, and continuing to block out any possible views. So it seems like a pretty dumb idea to build a building that leaves you open to problems like this.
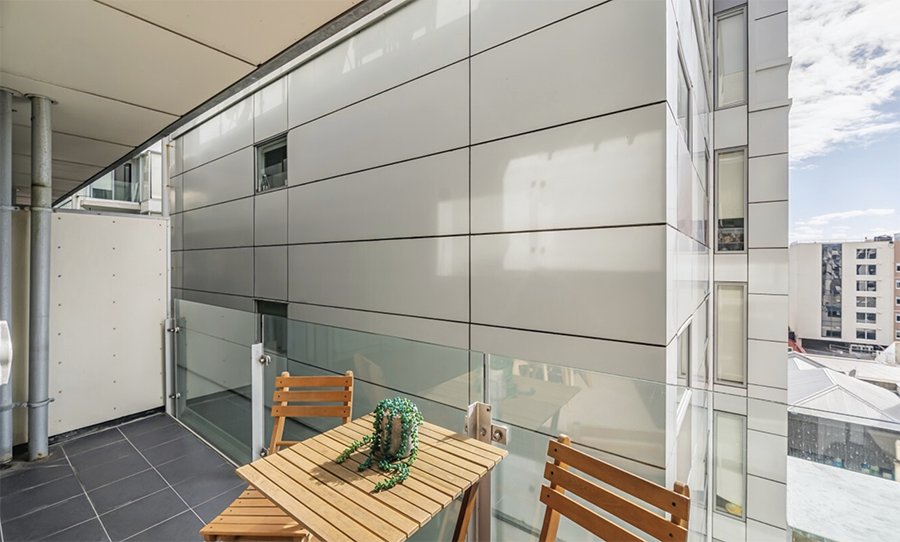
Has it been done before? Sure has! And it was a disaster last time, and it is highly likely to be a disaster again this time. You may remember that last time there was an almighty battle between two developers, one possibly Merv Quirke, the other Terry Serepisos (thanks to Kumara Republic for the info!) with one putting up a building smack in front of the other.
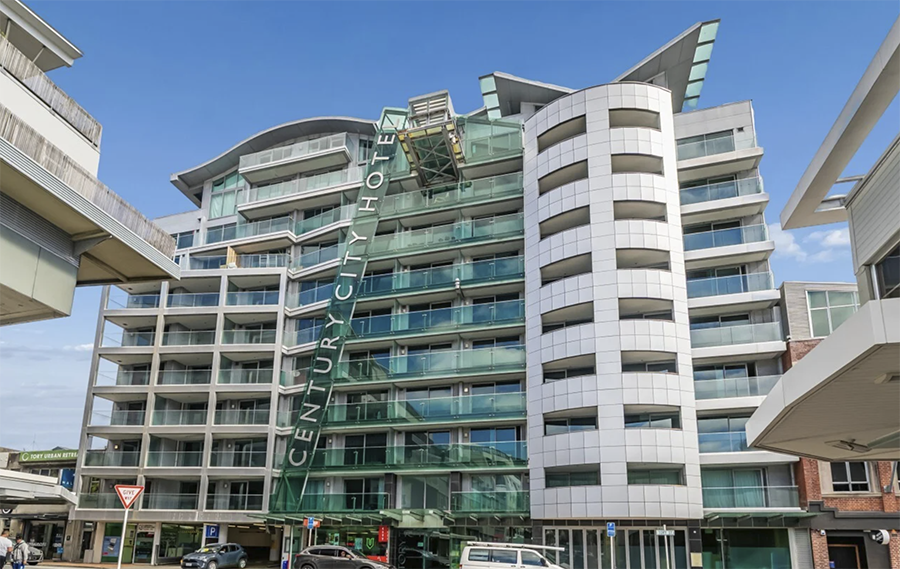
Queue complaints of dumbscullery and massive site blocking, reducing the value of apartments drastically, as the Council then ruled that some could only be sold on as Storage Units, rather than the deluxe Apartments they had initially been designed (and paid) for. So, thankfully to the highly intelligent and astute independent Commissioner, the revised, taller Lido has been turned down. I’m not sure if that means the lower height, former Lido will still be allowed to go ahead.
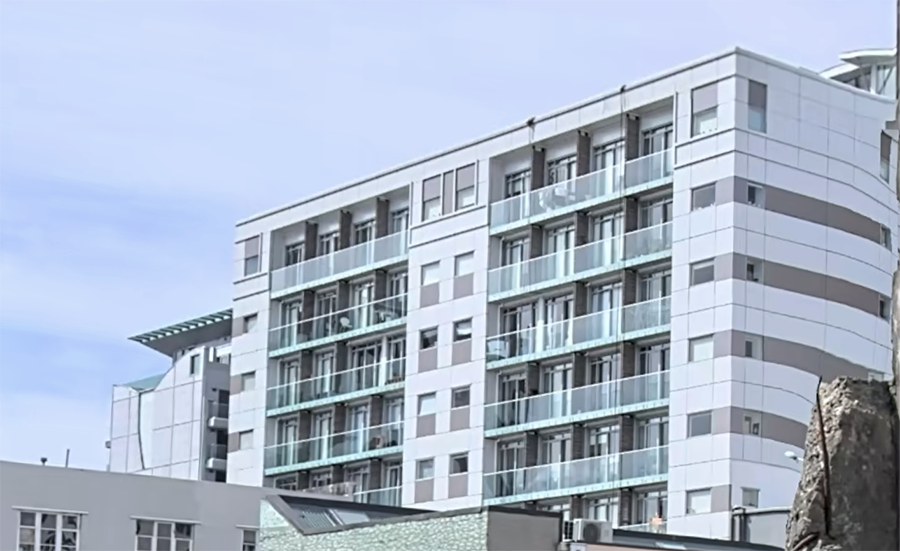
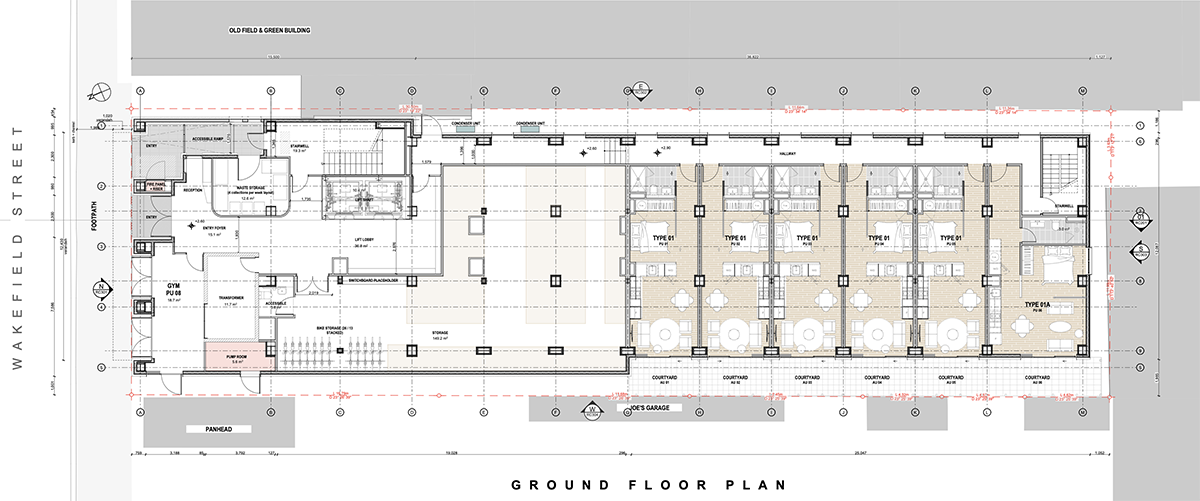
Some of the Ground floor apartments of Lido have, I believe, been abandoned from being sold as living / habitable spaces, and instead are going to be storage. Honestly, that should happen to more of these. But on the upper floors (levels 1 to 7, or 8, or 9, or whatever the hell the developer calls it this week), it is apartments all the way. Tiny, tiny, tiny apartments, many with really poor daylight. I’m still searching for the BXG Report.
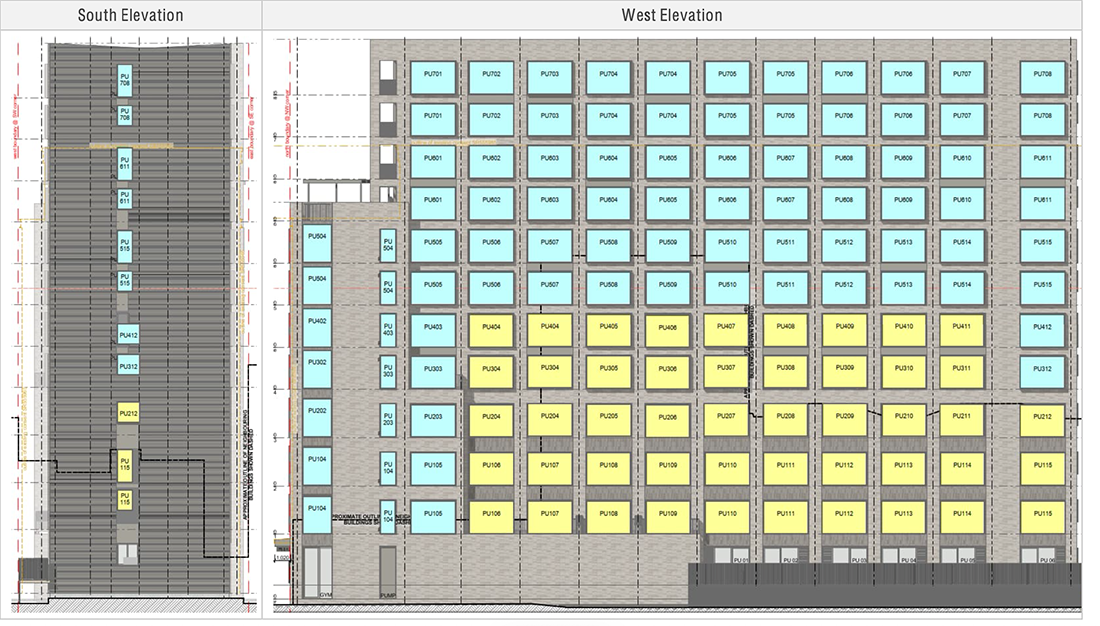
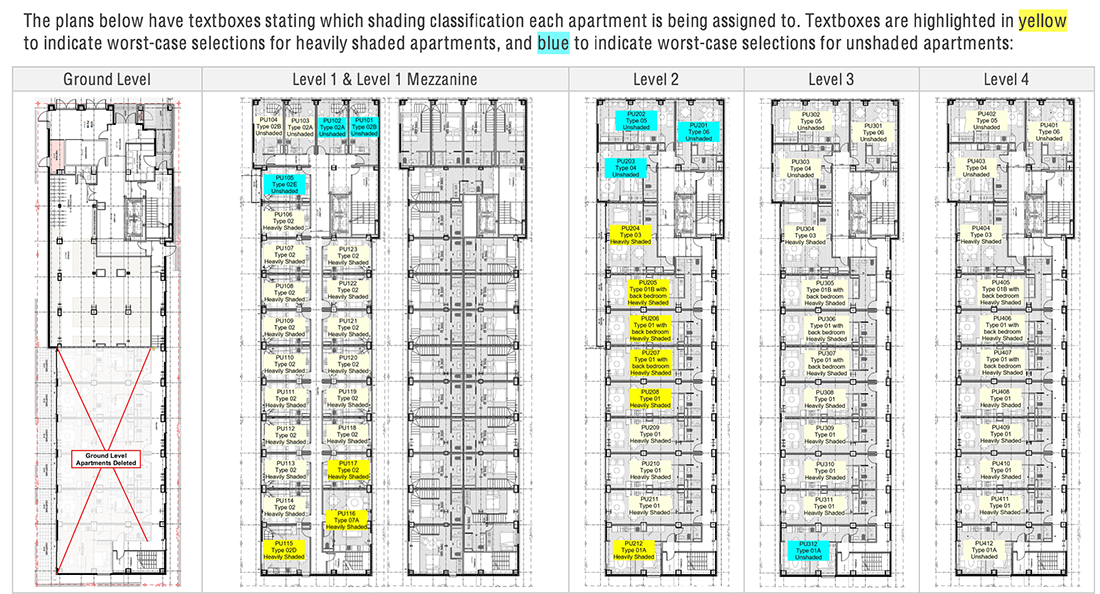
Post-script note: Found it ! Fascinating reading – and here are two pictures snipped from the many pages of the report. End conclusion: Everything is fine! Just paint all the interiors white!
Three cheers!@ A good decision from the last of the RMA.

Unfortunately I am wrong. The Terrible Building has not been avoided, it is still going ahead – just not the taller version. The short version is proceeding, apparently, as the Planner notes:
369 – “This application is not a choice between an undeveloped site and a new 37.6m building. A substantial 32m mixed-use building is already consented, is likely to be implemented and forms part of the receiving environment. The correct effects comparison is therefore between that lawful outcome and the proposed building, with the assessment focused on the incremental consequences of the additional 5.6m and the associated design changes.”
I am also wrong again, apparently, as what I mistook for a Bad building is, apparently, a fantastic piece of architecture, and the planner notes that:
371 – “The residential-amenity concerns also do not justify refusal. The most constrained outlook remains limited to three apartments across Levels 1–3, as in the consented scheme. Although six east-facing apartments have a reduced numerical outlook depth, the revised apartments are wider and shallower, provide substantially greater external frontage and glazing, and have direct external windows to living rooms and bedrooms.
Assessed functionally, the outlook and internal-amenity outcome is comparable with, and in important respects improved from, the consented layout. BXG confirms a clear pathway to Clause G7 compliance for every apartment, and the volunteered condition secures that outcome. Residents will also have meaningful access to the communal terrace, private balconies, shared desks and work areas, the residents’ gym, storage and cycle facilities, Waitangi Park, the waterfront and the full range of City Centre services and amenities.”
They will be bought up by “investors” who will never have to live in them so why would they care? Tamatha Paul wants to bulldoze all the villas. I agree some poorly maintained villas do come with a different set of poor amenity but at least they usually have access to daylight and a bit of outside space without having to go to Waitangi Park. WCC clearly encouraging slums of the future.
Julienz – good point. “WCC clearly encouraging slums of the future” – I’m really interested in your view on what would make a slum? (Honest question – I really want to know your opinion). Is it the size? The build quality? The design? The people who live there? The sunshine? The sanitation? Pollution? Clean water?
It’s a really easy thing to say to someone that something is going to be a slum, but it is a bit of a mystery to me exactly what trips somewhere from Good to OK to Slum ? Your thoughts?
Okay Nemo here’s my take:
The main thing I believe makes a slum is a poor fitout quality and design combined with a lack of long term maintenance often combined with overcrowding. It arises from exploitation of people on low incomes.
Overall build quality might be good but fit-outs only meet minimum standards with things like no access to light, enforced drying of laundry indoors causing mould, and use the cheapest fixtures and fittings which are not durable but not required to be repaired under healthy homes standards. Examples low quality paint job, poorly laid tiles, leaky taps, boxing in plumbing and electricity in office conversions so floor levels change. I have seen a kitchen on a platform in the middle of an apartment because the developer did not want to pay to replace wall linings to fit the plumbing and wiring behind them.
Lack of maintenance can be due either to an owner occupier not being able to afford repairs, or a landlord leaving the place to rot and maximising the rent based on “the market”. Most complaints and problems about rundown mouldy villas, in Mt Vic particularly but also elsewhere in Wellington, arise from this source.
Size contributes – a very tiny one bedroom unit with rent that requires a couple’s income to afford it is crowding at least and overcrowding at worst. Add a baby and you are truly overcrowded.
Location and good bones can sometimes save the day but often only after a period of decline eg Mt Vic and Ponsonby villas in Auckland or Notting Hill houses in London. They can be repaired and reused to a higher standard if the owners can and will renovate but I can’t see anyone other than investors looking for rental yield seeing shoe box apartments as long term holds.
Unless there is a paid cleaner for the common areas which then starts to increase the body corporate levies, the “meaningful access to the communal terrace… shared desks and work areas, the residents’ gym, storage and cycle facilities” will quickly fall into disrepair. You only have to look at the average office kitchen to see that collective responsibility for cleanliness is not very reliable.
Then there’s noise due to such close proximity and the prospect of there always being someone having a party.
Hardly setting a high standard but some people who have no other choices will live there while they are on the waiting list for one the WCC million dollar refurbished social housing units.
Excellent answer Julienz – thank you so much.
Ben will make himself look a total tit when the investors complain that they can’t rent out their pitch black shoeboxes. Another SoHo.
Isn’t there some law about access to daylight?
The Council puts single dwelling owners through the wringer to get a lovely new house approved, but then allows this clearly horrible slop.
Sorry – saw next post on access to daylight.
Agree – if you need to turn on a light to see whether that’s black mould on your Bunnings bench top or just some spilled Greggs, then your architect should be through out of a helicopter.
More a problem caused by the Developer than the Architect methinks, but yes. The discussion by the various parties in the Hearing is officially about whether the building is compliant with an obscure and rarely observed part of the Building Code, but a more honest appraisal might be: Is this legal or is this criminal?
What the heck?! All those apartments labeled in yellow have low standards of light? How is this shit even legal? And who would ever want to buy one if that was known?
Not all the ones in yellow. Unhelpfully, the units at the front of the building, opening right onto the light-filled street front, also have a yellow sticker which says “Unshaded”. I really think that the report authors could have made a better colour-coding system than this. Certainly should have a different colour between “Problem” and “Not a Problem”
“Residents will also have meaningful access to the communal
terrace, private balconies, shared desks and work areas, the residents’ gym, storage
and cycle facilities, Waitangi Park, the waterfront and the full range of City Centre
services and amenities.””
Who actually believes this… as soon as these all turn in rentals/airBNB the owners are going to try to lower their body corporate outgoing by as much as possible. The “Residents Gym” will turn out to be a small room with an exercise bike…
and as for the “Waitangi Park, the waterfront and the full range of City Centre services and amenities.”…
Let me get this right… we’ll permit the construction of dark hovels because the people that live there can step outside and enjoy things that everyone else has access to…
[does that mean that you couldn’t build them is the people going to live there were low jacked with ankle bracelets on Home Detention..]
Some of these apartments will cost over a $million. Presumably not the bottom storeys
There is no way people are likely to pay over $1m in today’s market for something like these, even on the upper floors,
plus there is still a reasonable wodge of units for sale at Hyde park just up the road, ( including for over $1m) The market is unlikely to be able to absorb another large building anytime soon.
https://www.trademe.co.nz/a/property/residential/sale/wellington/wellington/search?search_string=hyde
If side yards and open amenity spaces have to apply to townhouses and superlots, why can’t it be applied to apartment blocks? Surely you’d want at least a bit of fresh air to come into the windows that are on the side of the building, instead of slid cheek-by-jowl to the neighbouring building (and possibly future building).
That’s been one of my complaints for years – effectively the Gov takes the view that people living in medium density or high density have lesser rights than other people in suburbs. There will be a direct quote from a Minister about that – Bish, Crusher, some such. They don’t understand Density and hate the poor.
The normal pattern is, blind wall on the left property line, blind wall on the right property line, and windows in the front (the street which will remain open) and the back (your ‘backyard’ which you can choose to keep open).
That assumes your city doesn’t require side yards. If side yards come into play it shrinks the possible buildings you can build this way by a lot. (amusingly in Auckland their THAB — Terraced housing and apartment buildings zone still requires side yards.)
Yep. And this design obviously suffers from the problem that it is long and skinny – and clearly already has buildings on either side – with potentially worse to come if the neighbours also redevelop. I for the life of me cannot figure out why the developer would have opted to go down this route.
I wonder how the financials stack up under various conditions. How much of the budget is just the value of the land you have to buy before you start building? In Auckland that land value stopped reliably going up, and in a 100% predictable turn of events, apartment builders have to pull out of projects everywhere.
This narrow site and design is more suited to a hotel rather than affordable housing. A bit of a kick in the guts for the new District Plan that McNulty etc. championed so hard for but so far has not delivered (See Arlington plans).
New Apartments are not going anywhere as long as the City’s population keeps declining, The significant rise in both Rates and Insurance makes high rise ownership in the CBD an expensive proposition and it a very big factor in pushing developments out to areas such as Kilbirnie and Karori….
Additionally the fact that chunks of Courtenay place/Manners street are full of rough sleepers will not be helping the “vibe” of inner city living…