
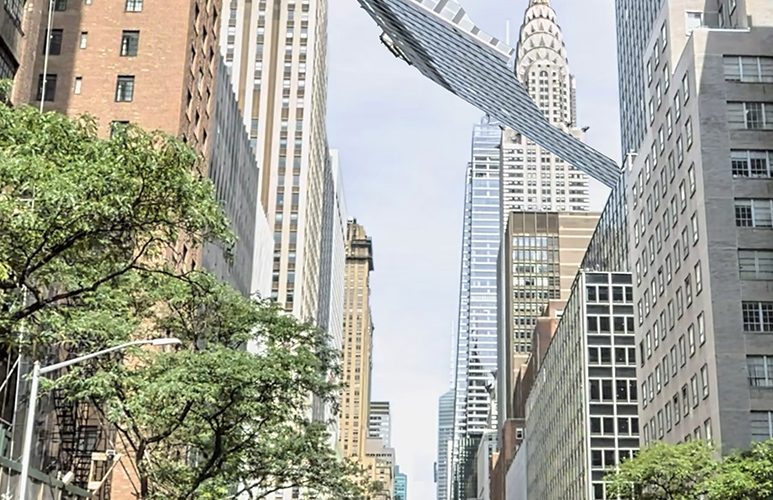
Been a bit of a gap in posting here, but I couldn’t resist this story – even though it is in New York and not New Zealand.
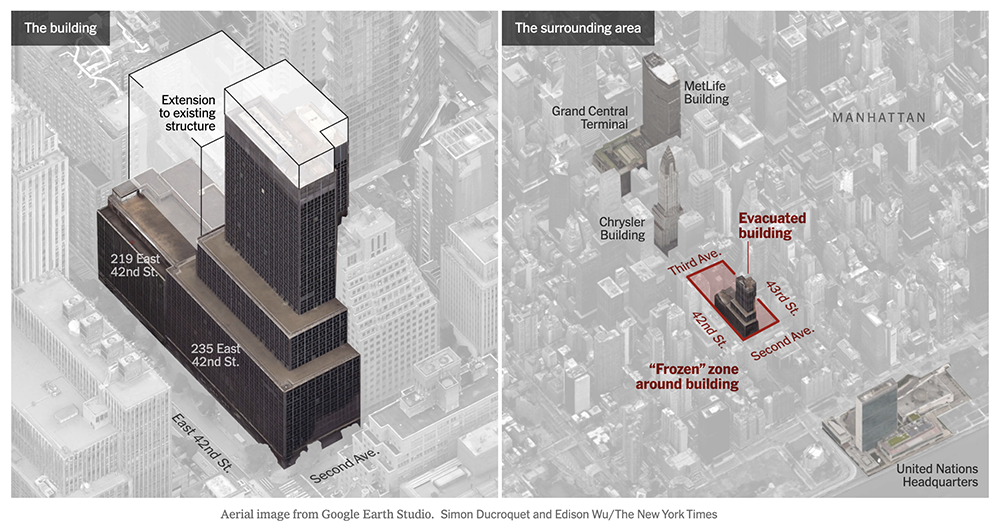
Basically, a former office building is structurally unstable with columns buckling under its own weight, which is a VERY BAD THING. I’m surprised it is not all over the news here – it certainly is over the news in New York!
The building is, in a quirk of irony / fate, the former office building of Pfizer, famous for its rock hard erections that never go soft, and yet that seems to be exactly the problem here. Situated at 235 East 42nd Street, right near 2nd Avenue, the building is therefore right at the heart of everything – just a block down the road from the Chrysler Building, still the loveliest skyscraper in the world.
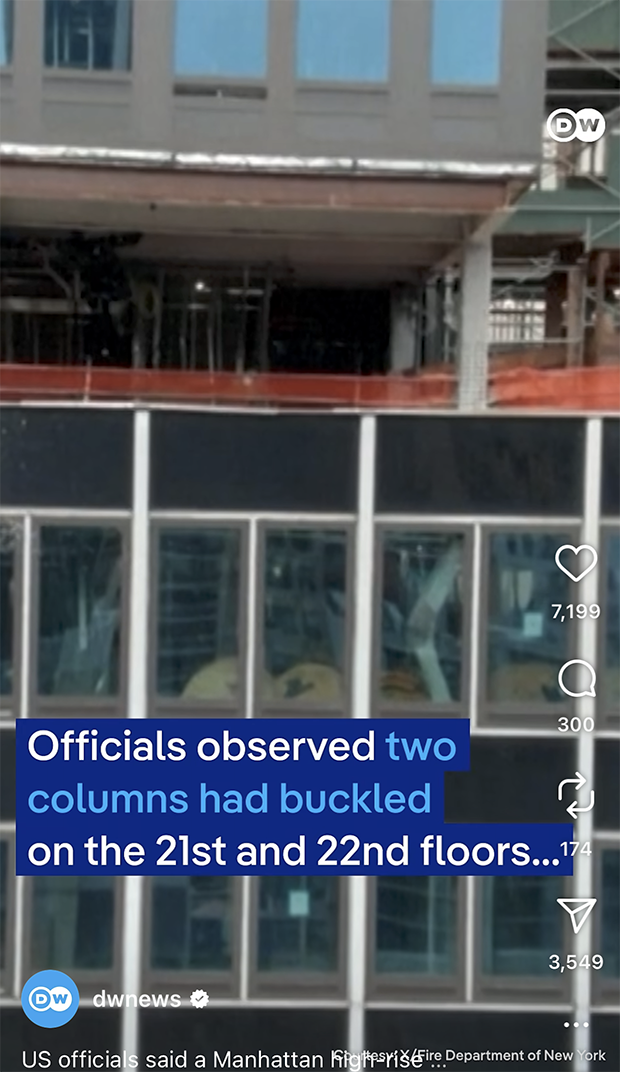
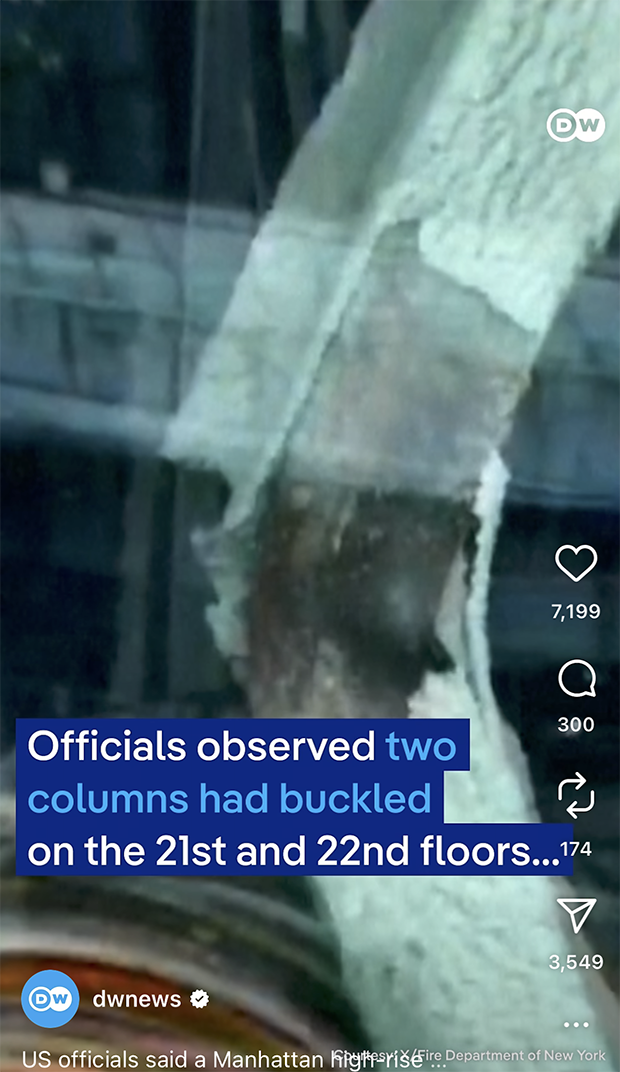
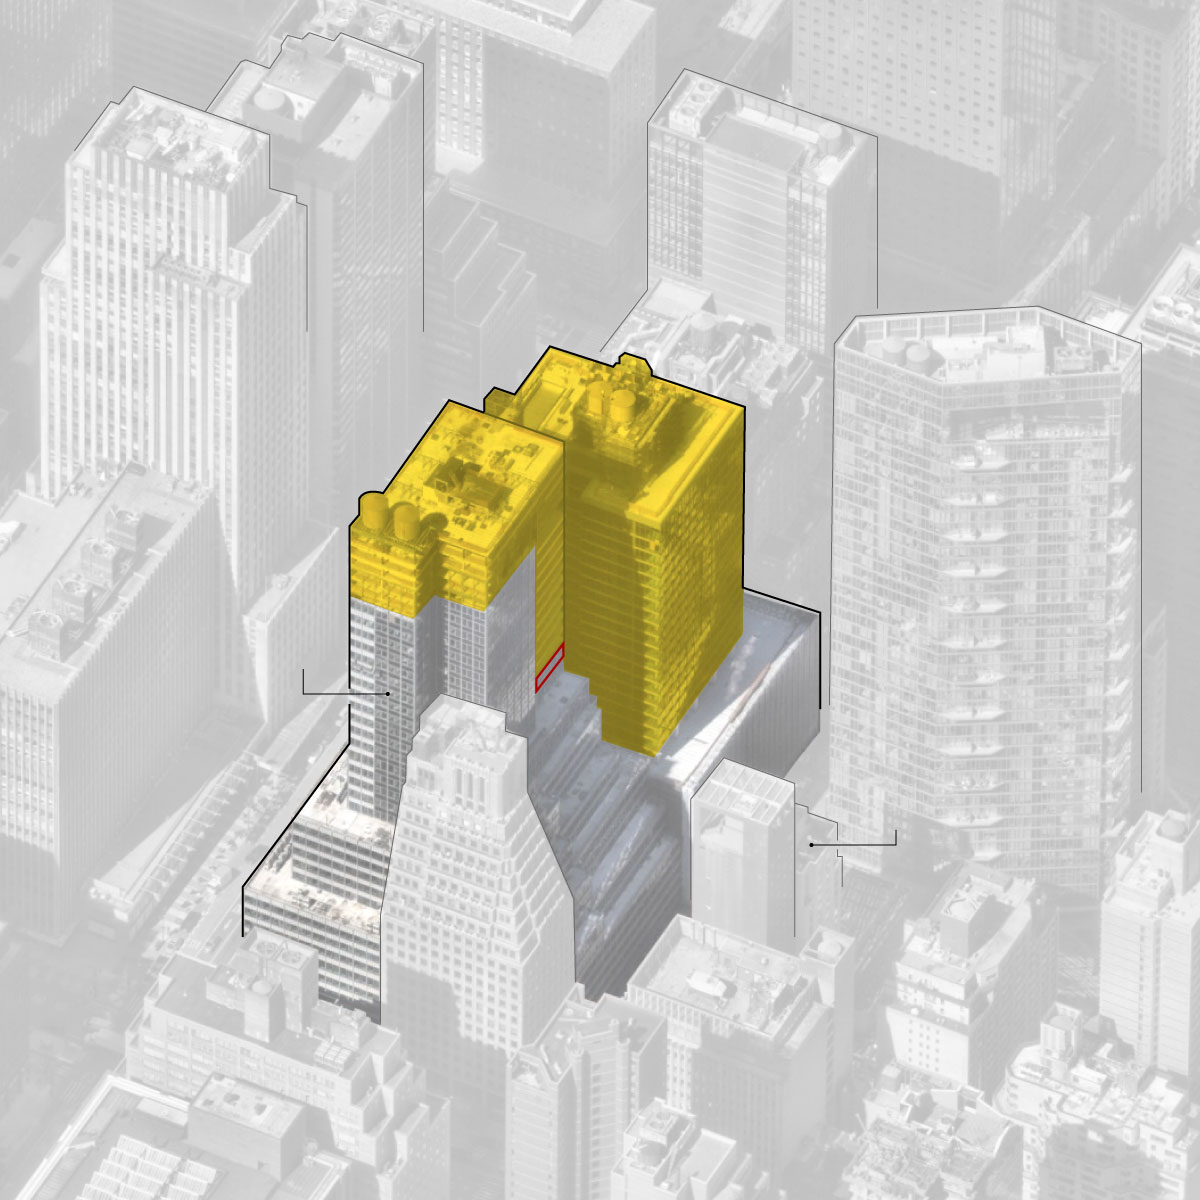
The project was a massive conversion job from offices into apartments, but has suddenly started going rather flacid and bending like a soft banana. That’s never a good thing. Columns are meant to be straight, not bent, and stay vertical and erect, not bending in the middle – that’s a disaster! There was going to be some 1600 new apartments completed by some time next year – might have to delay the programme a bit here guys! City Buildings Commissioner Ahmed Tigani has confirmed that the existing 22 storey building was having 11 new stories added to the top, and that the fault is somewhere between level 17 and 21. No kidding – yes, we can see that directly below the new addition, the existing columns have given up the ghost and decided to go down the route of all who give up under pressure – a buckling at the knees, and a slow descent towards the floor.
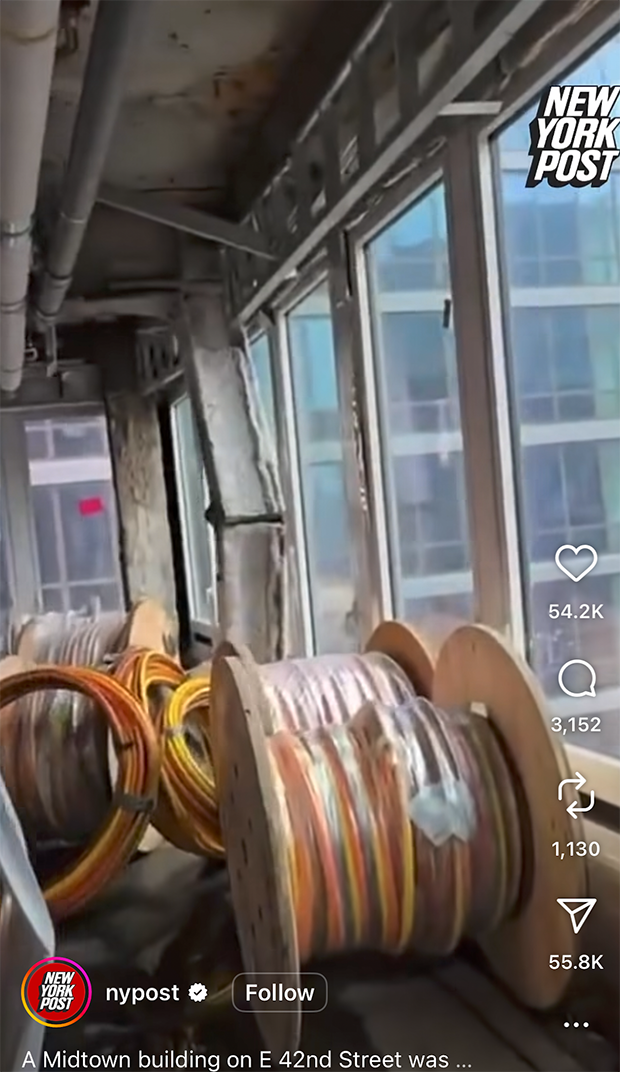
I imagine that many lawyers and insurance companies have been contacted already. They have already closed off the street to pedestrian and to traffic – but of course it is just down the road from Grand Central Station, the busiest underground train station IN THE WHOLE WORLD and if the building was to collapse, that could also destroy infrastructure underground as well. It is marginally stable at this point, but if it continues to collapse, then all hell will break out.
New York Times says:
“Before columns buckled inside a Midtown Manhattan office tower on Tuesday, a private firm conducted several inspections of major structural alterations being done at the site — and apparently signed off on at least some of them, records and interviews show. The firm, Domani Inspection Services, certified the safety of high strength bolting, steel welding and the structural stability of changes being made as part of an ambitious project to transform the offices into a 37-story apartment building. It was not clear whether any of the work inspected by Domani contributed to the failure of columns on the 21st floor of the building. But a New York Times examination of the inspection company’s record has found that it has been repeatedly cited for missing warning signs at other building projects in the city. The damage at the building, at 235 East 42nd Street, forced the evacuation of several other buildings throughout the area, disrupting workplaces and choking off a vital thoroughfare during a time of peak tourism. The disruption has placed scrutiny on the future of office-to-residential conversions as a creative and efficient solution to the city’s crippling housing shortage.“
So – major rework needed, including finding some way of stopping any further collapse and also finding some way of jacking the falling floors back upwards again, but the developer Nathan Berman, managing principal and founder of MetroLoft, the developer overseeing the conversion, said on Tuesday that “this incident is nothing more than a typical construction mishap.”
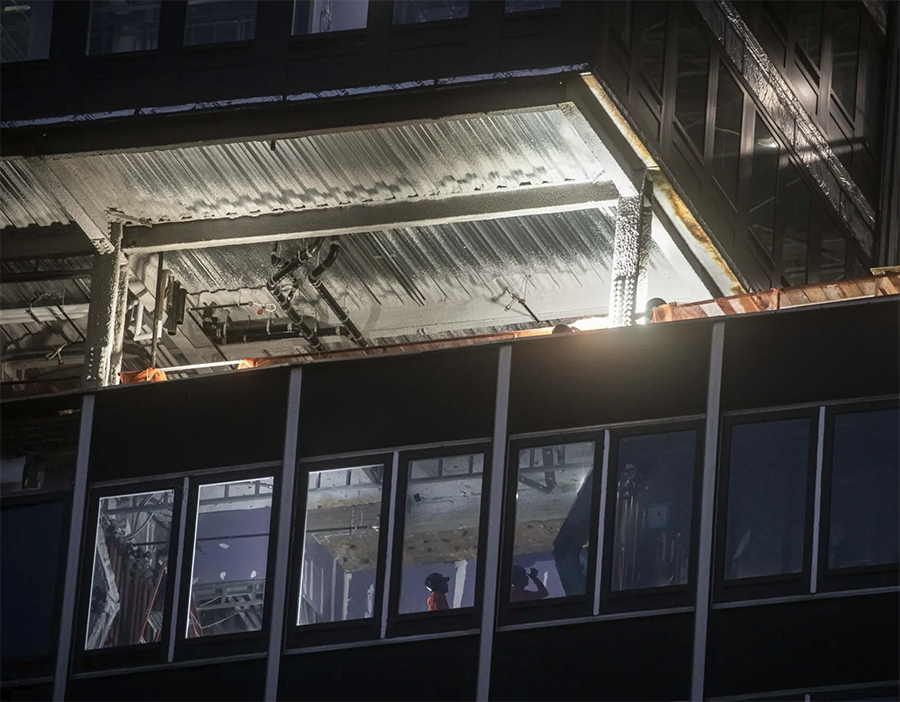
Not sure that I would exactly describe this as a “typical construction mishap” maybe more like a serious cock-up and near miss. Anyway, as I have been reading continuous updates on this all day Thursday (our time) it now seems to have been stabilised by their Wednesday – with some seriously munty big SHS columns welded into place to make sure that nothing goes any further. Disaster averted. Lawsuits still to come. And, after that, I’m not sure that any one will ever want to buy a condo from Metroloft in this building. Still, people have short memories, so it is nothing that a name change and a rebrand can’t fix.
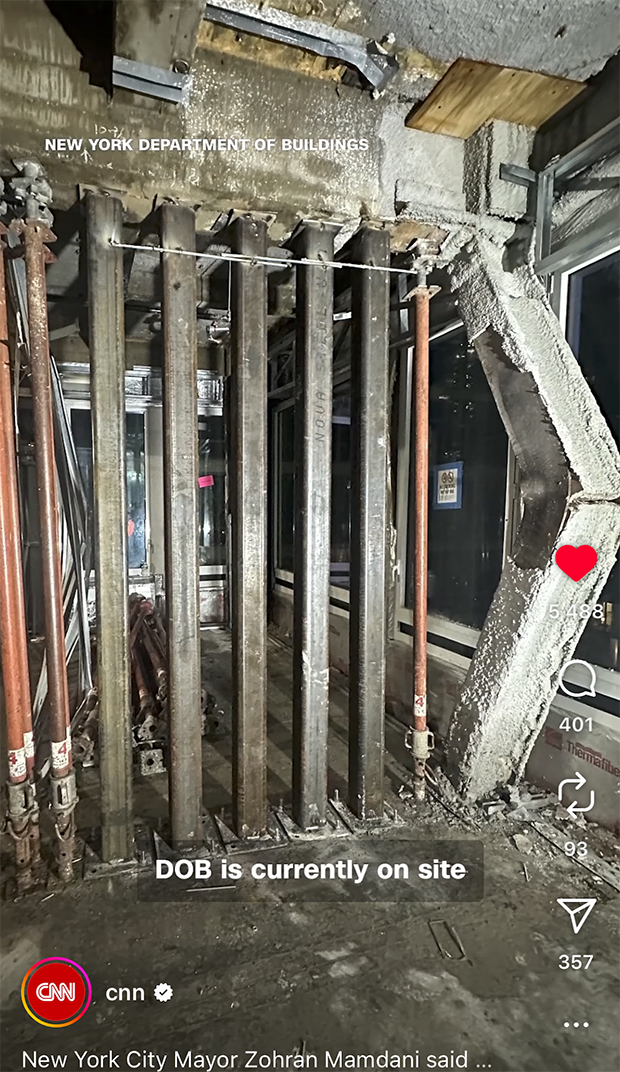

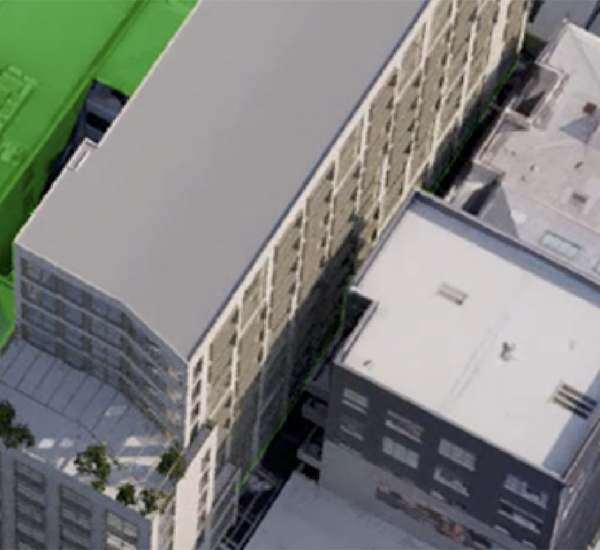
Probably going to have to demolish the addition back down to the level concerned, repair, relevel and rebuild.
Wouldn’t they just crank up the jacks, base them on a very safe, solid level and then jack the upper floors back up into place?
Probably cheapest to do as you say, bring in a shedload of temporary propping then jack off that upwards to relevel and add temp propping to new floors like an internal exoskeleton then rebuild the permanent bracing elements and Bob’s your Auntie’s live-in lover – no need to demolish all of what is above but there will certainly be some danger pay involved which the workers will relish
NY doesn’t have to design for EQ loads as much as we do so one can only imagine how many basic structural weaknesses are overcompensated for by the stronger imperative of EQ loads on brace elenents in this country
Good post, like the pics
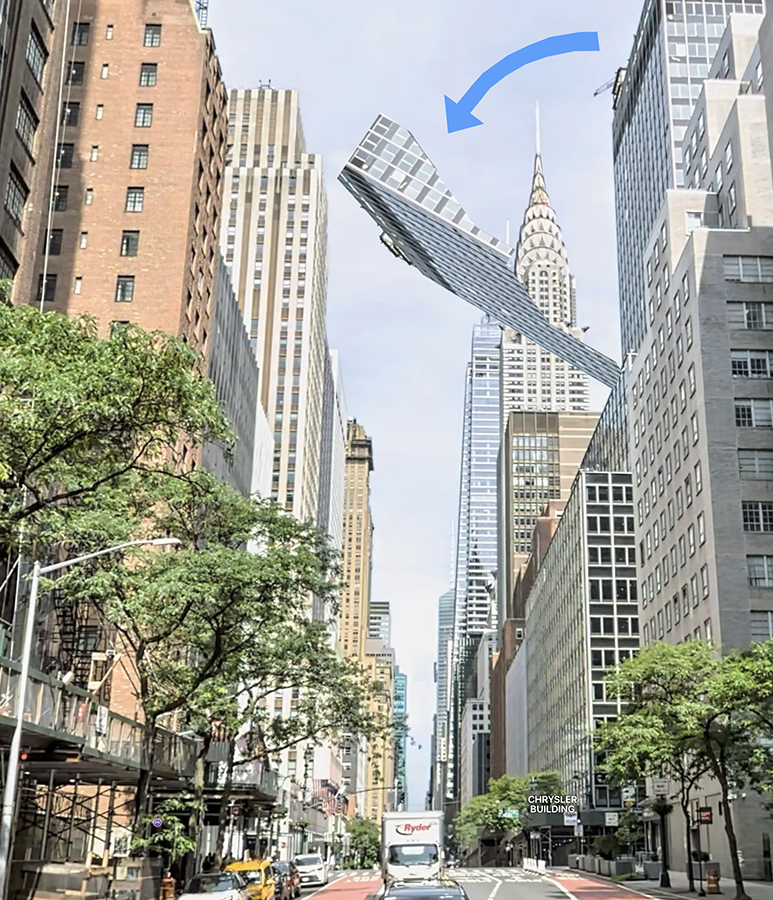
Thanks 60 – glad you liked the pix. I spent so long scouting the internet and finding the pix, that by the time I had spent half the night getting the best pix, it was already morning over there and they had installed the new steel props and it was no longer falling down ! Still, interesting to see what might have happened if the building had continued to keel over sideways !
Quakes are far less of a problem in NYC, though high winds can be at times.
Yes – quakes are almost non-existent on the East Coast of the USA, although obv plenty on the West Coast. There was one in Washington DC back in 2011, which was a piddler – about a 2.3 or something – although that cracked the very top of the Washington Monument, as it must have got a bit of whiplash going on.
And yes, high winds definitely a problem – although i guess that being clustered in the middle of a group of other scrapers means there won’t be much happening on the actual facade. But so far, I haven’t heard anyone say that wind was the cause of the columns buckling. No comments yet – could take years!
The New York Times reports that the project developer, Nathan Berman, has been described by a Manhattan real estate broker as “a developer’s developer. He is Martin Scorsese. He doesn’t do a movie every year. He’s not chasing all the shiny new stories. He puts the projects first.”
it also reports that a bunch of A-List celebs who bought multi-million loft conversions from him in a former book bindery in TriBeCa are suing over multiple construction problems – largely arising from faults in the addition of extra floors to the building.
But but but but – I LIKE Martin Scorcese. Not sure that I like the sound of Nathan Berman…
Wouldn’t the problem of adding floors above still leave the problem unresolved?
You’re still going to have new loads above on existing columns beams and columns that weren’t designed for it.
Plus they will have new wind loads (higher building) to account for as well?
Great case study for structural engineers (when the dust settles and has been sifted through) on what not to do.
I’m thinking that probably there is going to be a whole lot more studying and checking of the drawings for this building once this emergency restrengthen period is over. And then some actual hard work, like:
A – Clearly that uppermost steel columns, the ones that have ruptured and bent, have to be cut out and replaced.
B – I’m guessing that the steel column is going to be upsized and made a whole lot stronger = thicker flanges and web on the column, possibly some stiffening on the steel beam over as well.
C – If you do something to the column there, surely you would have to strengthen ALL the columns directly below that also? Direct line of gravity etc.
D – Assuming that the floors below here are probably already completed, and maybe even let / sold, there is potentially a lot of rework if the contractors have to break open that wall surrounding the column and rework the column by plating on more steel. Welding support steel to make the column stronger.
I’m still staggered that the 2 columns actually bent / split / ruptured like that – the forces on those columns must have been intense! It would perhaps make more sense if there had been a massive lateral force – like a demolition ball coming in from the side. But without that – it is staggering. Makes me wonder if there had perhaps been a cause at the start – like perhaps someone might have drilled or cut into the flange on the column for installing some pipework or something? Those columns would be unlike to suddenly collapse sideways like that, without severe provocation…
“Grand Central Station, the busiest underground train station IN THE WHOLE WORLD” – sorry, but it’s not even in that league in New York. Penn Station, also underground but a bit further away (and much less notable a landmark in itself), sees about twice as as many passengers, and probably fits the bill.
Still a lot of people near a collapsing building, though.
Sorry Betterbee – I should not have said busiest, but i should have said “has the most platforms, which i took to mean is therefore the busiest”.
Wikipedia says: “Grand Central covers 48 acres (19 ha) and has 44 platforms, more than any other railroad station in the world. Its platforms, all below ground, serve 30 tracks on the upper level and 26 on the lower. In total, there are 67 tracks, including a rail yard and sidings; of these, 41 tracks are in use for passenger service, while the remaining two dozen are used to store trains.”
Certainly, Grand Central takes the prize for the better looking and most enjoyable – Penn would have won once upon a time, but not for the last 60 years. Incidentally, have you heard of any update on their plan to take over the US Post office building across the road and convert it into a new Penn ? I wonder if that is going ahead or not…
https://en.wikipedia.org/wiki/James_A._Farley_Building
“The Farley Building consists of the old general post office building, completed in 1914, and its western annex, completed in 1935. The original building was designed by the firm of McKim, Mead & White, who also designed the adjacent original Pennsylvania Station in the same Beaux-Arts style.
The main facade of the Farley Building (over 8th Avenue) features a Corinthian colonnade finishing at a pavilion on each end. The imposing design was meant to match that of the original Pennsylvania Station across the street.
Portions of the James Farley Post Office were adaptively reused and converted to a new head house for Penn Station, called Moynihan Train Hall, which houses Amtrak and the Long Island Rail Road. The first phase, consisting of new exits, a connection to the New York City Subway at 34th Street and Eighth Avenue, and an expanded concourse within the James Farley Post Office, started on October 18, 2010. The first phase opened in June 2017. Construction of the second phase, comprising a new train hall within the Farley Building, started two months afterward. It opened on January 1, 2021”
There are grand plans for Penn Station (“the busiest station in the western hemishere”), delivered by
President Donald J. Trump and Secretary Sean P. Duffy, so it’s all in the best possible taste – https://www.penntransformation.com/
Just in: “Buckling Manhattan High Rise Becomes Focus of Criminal Investigation.
“The inquiry, being conducted by the New York City Department of Investigation and the Manhattan district attorney’s office, was in an early stage, and its focus was unclear….”
https://www.nytimes.com/2026/07/10/nyregion/nyc-building-conversion-investigation.html
“The criminal inquiry is likely to be complex and labor intensive. The construction project at the site, the former headquarters of the drugmaker Pfizer, was set to be the largest residential conversion in the United States, and such projects can involve dozens of companies, subcontractors and developers with different roles and obligations. Piecing together what happened and why — and whether anyone was criminally responsible — can take months or years, and it is possible the inquiry could be closed without any charges being brought.”
One thing that really does surprise me, is that all the windows appear to be sealed – ie non-opening.
For an office building in NY, that would be normal. And yes, air-con is a standard feature in the USA, especially in New York in the summer – but then again, I’ve never stayed in a NY address where it was not possible to open the windows. So important in built up areas to be able to get some breeze, and a cold blast of air in winter.
But the other thing about this, is that the building is now composed of two formerly separate buildings, and they have produced a massive block – with the plan for 1602 separate apartments within – and if that is all going to be air-conditioned, there must be MASSIVE amounts of HVAC ducting roaring throughout the building, all of which is going to be a fire hazard as well. They will need hundreds, maybe even thousands, of fire dampers throughout the building. This is just sounding like a badly designed, poorly constructed, crappy piece of design.
Its now even made it to B1M…
https://www.youtube.com/shorts/kxb5Wz8aL3Q
For further context, the Pfizer Building opened in 1960-61. Then again, many older NYC skyscrapers haven’t had the same issues.
Just in from the NYT:
“engineers who examined both the drawings and photographs of the buckled columns said there was no evidence that extra plates were added to the columns as designed. The plates would have turned the columns — which had a classic, wide-flanged, I-shaped cross-section — into boxlike pillars.”
Yes indeed, that appears to have been the problem. A simple welding on of steel plates to those columns would have really made a difference. My question is, though, surely that needs to happen to the columns in that position ALL the way don to the ground – and has that been done yet?
Hope you’re feeling better Starkive – we need our Iron Man to survive !!
Update, for what that is worth
https://www.constructiondive.com/news/nyc-dob-wraps-safety-sweep-buildings-collapse-office-residential/827062/